288 TOWNS CIR
Haines City, FL 33844
- 4 Beds
- 2 Baths Full Baths: 2
- 1,791 SqFt
- 7,405 Lot Size
- 2023 Year Built
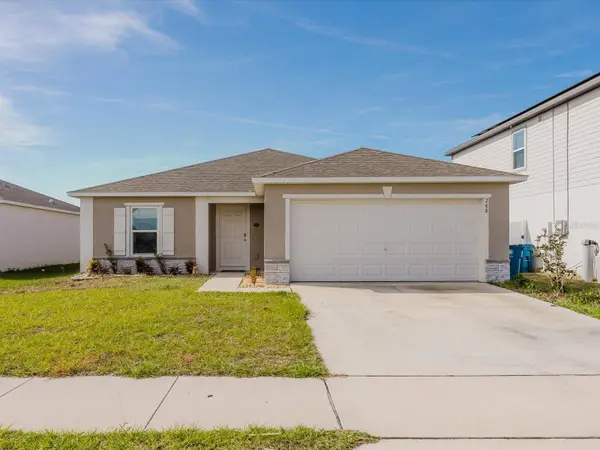
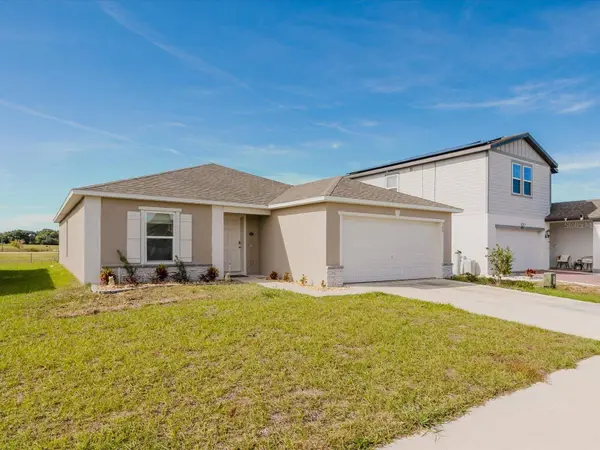
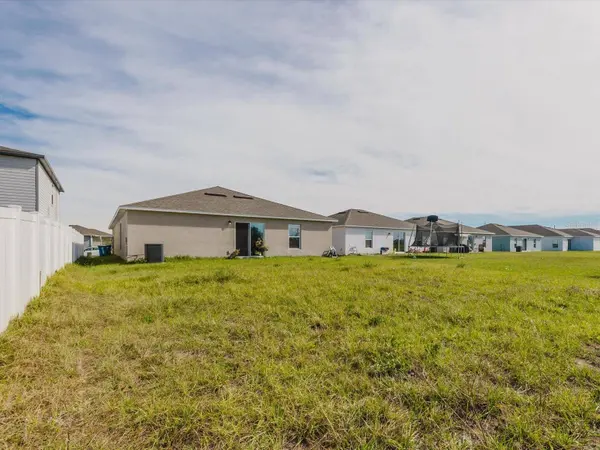
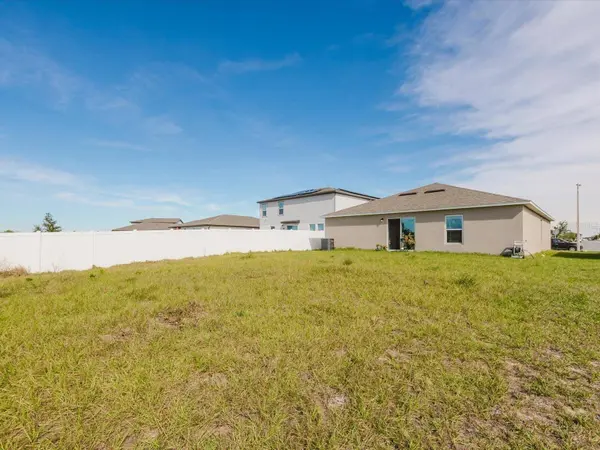
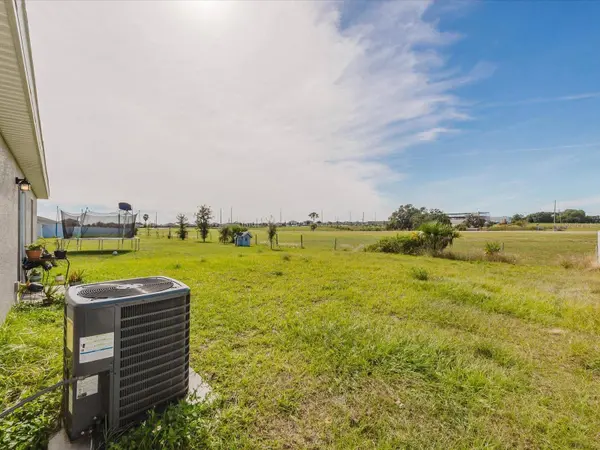
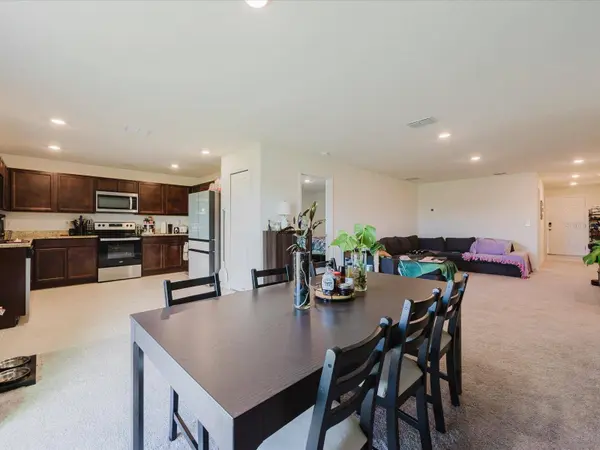
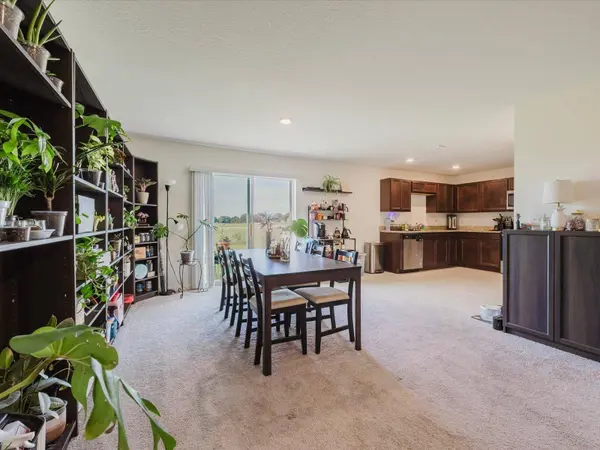
Built in 2023, this beautifully maintained 4-bedroom, 2-bath home offers the space style and convenience buyers are looking for without the wait or uncertainty of new construction. The open concept layout creates an inviting space for entertaining and everyday living, while the split-bedroom floor plan provides privacy for the primary suite. The home also features NO REAR NEIGHBORS!
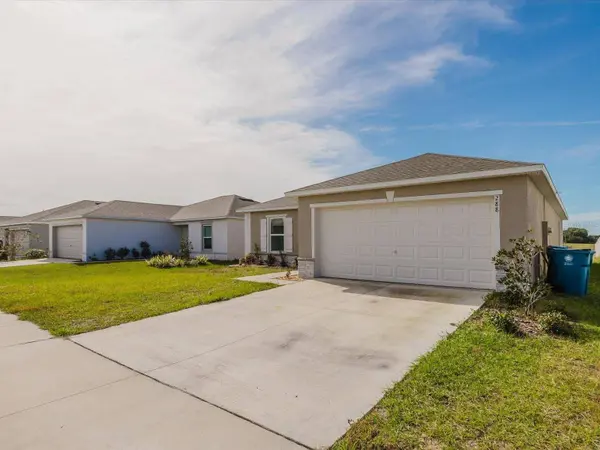
Enjoy the convenience of a 2-car garage, modern finishes, and a location close to shopping, dining, major roadways, and just a short drive to Central Florida's world famous attractions. This home has been lovingly maintained by its one and original owner and is truly MOVE IN READY! Don't miss your oppurtunity to make this newer home yours! Schedule your private showing today!
GALLERY
PROPERTY DETAIL
Key Details
Property Type Single Family Home
Sub Type Single Family Residence
Listing Status Active
Purchase Type For Sale
Square Footage 1, 791 sqft
Price per Sqft $166
Subdivision Alford Oaks
MLS Listing ID O6356510
Bedrooms 4
Full Baths 2
HOA Fees $180/qua
HOA Y/N Yes
Annual Recurring Fee 720.0
Year Built 2023
Annual Tax Amount $4,636
Lot Size 7,405 Sqft
Acres 0.17
Property Sub-Type Single Family Residence
Source Stellar MLS
Location
State FL
County Polk
Community Alford Oaks
Area 33844 - Haines City/Grenelefe
Zoning R-1
Building
Story 1
Entry Level One
Foundation Slab
Lot Size Range 0 to less than 1/4
Sewer Public Sewer
Water Public
Structure Type Block,Stucco
New Construction false
Interior
Interior Features Open Floorplan, Split Bedroom, Stone Counters, Thermostat, Walk-In Closet(s)
Heating Central, Electric
Cooling Central Air
Flooring Carpet, Ceramic Tile
Fireplace false
Appliance Dishwasher, Disposal, Dryer, Microwave, Range, Washer
Laundry Laundry Room
Exterior
Exterior Feature Garden
Garage Spaces 2.0
Community Features Playground, Sidewalks
Utilities Available Cable Available, Cable Connected, Electricity Available, Phone Available, Public, Sprinkler Meter, Water Connected
Amenities Available Playground
View Y/N No
Water Access No
Roof Type Shingle
Attached Garage true
Exposure East
Garage true
Private Pool No
Schools
Elementary Schools Eastside Elem
Middle Schools Lake Marion Creek Middle
High Schools Haines City Senior High
Others
Pets Allowed Cats OK, Dogs OK, Yes
HOA Fee Include Internet
Senior Community No
Ownership Fee Simple
Monthly Total Fees $60
Acceptable Financing Cash, Conventional, FHA, VA Loan
Membership Fee Required Required
Listing Terms Cash, Conventional, FHA, VA Loan
Special Listing Condition None
Virtual Tour https://www.propertypanorama.com/instaview/stellar/O6356510
SIMILAR HOMES FOR SALE
Check for similar Single Family Homes at price around $299,000 in Haines City,FL
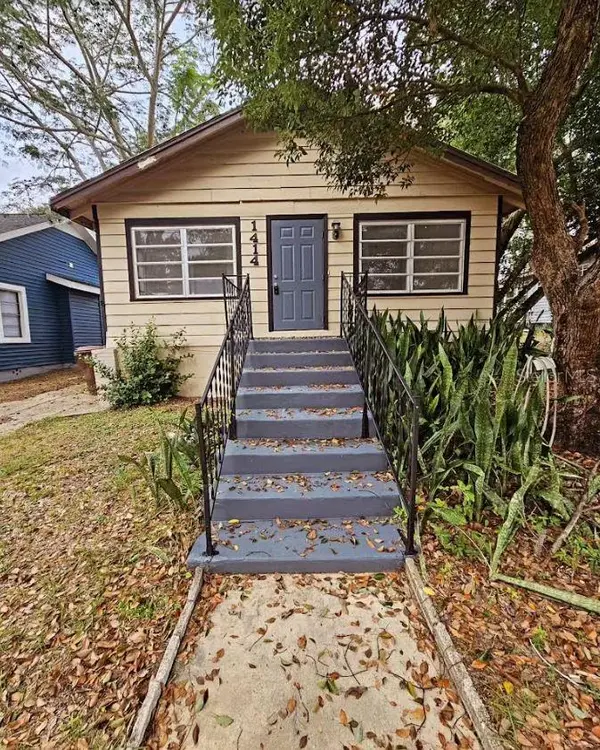
Active
$341,500
1414 JOHNS AVE, Haines City, FL 33844
Listed by Jennifer Daniell LA ROSA REALTY PRESTIGE6 Beds 3 Baths 1,740 SqFt
Active
$277,875
1249 TAGLIAMENTO LN, Haines City, FL 33844
Listed by Jesse Tapia ADAMS HOMES REALTY3 Beds 2 Baths 1,515 SqFt
Active
$295,500
185 BROOKES PL, Haines City, FL 33844
Listed by Tammy Moore CHAMPION HOMES3 Beds 2 Baths 1,548 SqFt
CONTACT