






4 Beds
4 Baths
2,052 SqFt
4 Beds
4 Baths
2,052 SqFt
Key Details
Property Type Townhouse
Sub Type Townhouse
Listing Status Active
Purchase Type For Sale
Square Footage 2,052 sqft
Price per Sqft $170
Subdivision Mount Dora Summerbrooke Ph 01
MLS Listing ID O6447030
Bedrooms 4
Full Baths 3
Half Baths 1
Construction Status Completed
HOA Fees $450/mo
HOA Y/N Yes
Annual Recurring Fee 5400.0
Year Built 2008
Annual Tax Amount $3,419
Lot Size 5,227 Sqft
Acres 0.12
Property Sub-Type Townhouse
Source Stellar MLS
Property Description
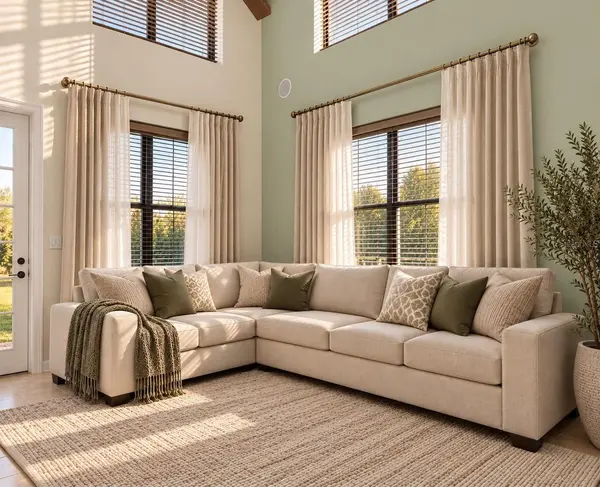
Updated 4-bedroom, 3.5-bath end-unit townhome in Summerbrooke with no rear neighbors, elevated nature views and HOA-maintained lawn, roof and exterior. Two bedrooms with private bathrooms—one on each floor—and a spacious upstairs loft offer a flexible layout with room to relax, work and entertain.
The first-floor primary bedroom features a private bathroom with a separate shower and soaking tub. Upstairs, a second bedroom has its own private bathroom, while the two remaining bedrooms share access to another full bathroom. The loft provides space for a home office, media area or additional living room. High ceilings, cathedral-style architectural details and abundant natural light complement the interior. Enjoy the screened lanai, generous side yard and Florida sunset views.
Updates include tile and laminate flooring in previously carpeted areas, including the staircase, and decorative wall molding in 2022; roof replacement, kitchen backsplash and primary closet improvements in 2023; HVAC replacement, full interior painting and bathroom hardware in 2024; lanai roof and kitchen appliances in 2025; and washer and dryer in 2026.
The HOA handles lawn care, including grass cutting, along with roof and exterior maintenance under the association's governing documents. Community amenities include a pool, fitness center, clubhouse and dog park.
Approximately 8 minutes by car to Historic Downtown Mount Dora's restaurants, shops and waterfront, and approximately 5 minutes to SR 453, connecting to SR 429/Wekiva Parkway for access to the greater Orlando area. Travel times vary with traffic.
Qualified buyers may assume the existing mortgage, subject to lender/servicer approval. Assumption applies to the remaining loan balance; buyers must cover the difference between that balance and the purchase price. Ask for loan terms and assumption details. Buydown options apply to eligible new financing.
Currently tenant occupied, with the existing lease ending December 31, 2026. Possession is subject to the lease and agreed-upon contract terms.
Location
State FL
County Lake
Community Mount Dora Summerbrooke Ph 01
Area 32757 - Mount Dora
Zoning PUD
Rooms
Other Rooms Attic, Great Room, Inside Utility, Loft
Interior
Interior Features Cathedral Ceiling(s), Ceiling Fans(s), High Ceilings, Thermostat
Heating Central, Electric
Cooling Central Air
Flooring Laminate, Tile
Furnishings Unfurnished
Fireplace false
Appliance Dishwasher, Dryer, Microwave, Range, Refrigerator, Washer
Laundry Laundry Room
Exterior
Exterior Feature Sidewalk
Parking Features Garage Door Opener, Ground Level, Off Street
Garage Spaces 1.0
Community Features Clubhouse, Deed Restrictions, Fitness Center, Pool, Sidewalks
Utilities Available BB/HS Internet Available, Electricity Connected, Phone Available, Sewer Available
Amenities Available Clubhouse, Fitness Center, Maintenance, Pool, Recreation Facilities
View Y/N No
Water Access No
View Park/Greenbelt, Trees/Woods
Roof Type Shingle
Porch Covered, Patio, Screened
Attached Garage true
Exposure Northwest
Garage true
Private Pool No
Building
Lot Description Conservation Area, Level, Sidewalk, Paved
Entry Level Two
Foundation Slab, Stem Wall
Lot Size Range 0 to less than 1/4
Sewer Public Sewer
Water Public
Architectural Style Florida, Traditional
Structure Type Block,Concrete,Stucco
New Construction false
Construction Status Completed
Others
Pets Allowed Cats OK, Dogs OK
HOA Fee Include Pool,Maintenance Structure,Maintenance Grounds,Maintenance,Pest Control
Senior Community No
Ownership Fee Simple
Monthly Total Fees $450
Acceptable Financing Assumable, Cash, Conventional, FHA, VA Loan
Membership Fee Required None
Listing Terms Assumable, Cash, Conventional, FHA, VA Loan
Num of Pet 2
Special Listing Condition None
Virtual Tour https://www.propertypanorama.com/instaview/stellar/O6447030

Nearby Locations
"My job is to find and attract mastery-based agents to the office, protect the culture, and make sure everyone is happy! "
8291 Champions Gate Blvd, Davenport, FL 33896, United States