





2 Beds
2 Baths
1,120 SqFt
2 Beds
2 Baths
1,120 SqFt
Key Details
Property Type Single Family Home
Sub Type Single Family Residence
Listing Status Active
Purchase Type For Sale
Square Footage 1,120 sqft
Price per Sqft $339
Subdivision Sunset Lane 1St Add
MLS Listing ID TB8554487
Bedrooms 2
Full Baths 2
HOA Y/N No
Year Built 1957
Annual Tax Amount $3,694
Lot Size 7,840 Sqft
Acres 0.18
Lot Dimensions 58x133
Property Sub-Type Single Family Residence
Source Stellar MLS
Property Description
Recently completed, the extensive renovation includes brand-new engineered wood flooring, interior and exterior doors, solid-wood kitchen cabinetry, countertops, appliances, air-conditioning system, tankless water heater, washer, and dryer. Coordinated gold-tone hardware, lighting, plumbing fixtures, and bathroom accessories create a polished and cohesive finish throughout.
The bright kitchen features brand-new white solid-wood cabinetry, abundant countertop space, stylish backsplash, and a large center island offering additional workspace and seating. Brand-new stainless-steel appliances—including the refrigerator, range, microwave, and dishwasher—are included. The adjoining living room is anchored by a wood-burning fireplace that adds warmth and character.
A fully permitted addition with hurricane-rated windows created a spacious private primary suite with recessed lighting, a ceiling fan, walk-in closet, interior laundry area, and brand-new en-suite bathroom. The primary bath features a double vanity, dramatic blue-tile walk-in shower, separate toilet room, and dual shower fixtures with both an overhead rainfall shower and a traditional wall-mounted showerhead. The guest bathroom has also been attractively updated.
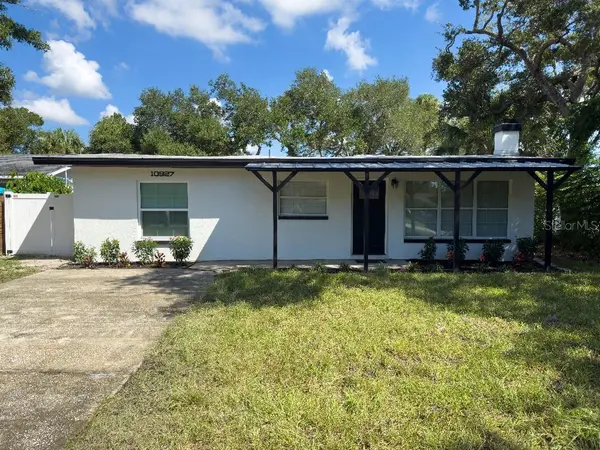
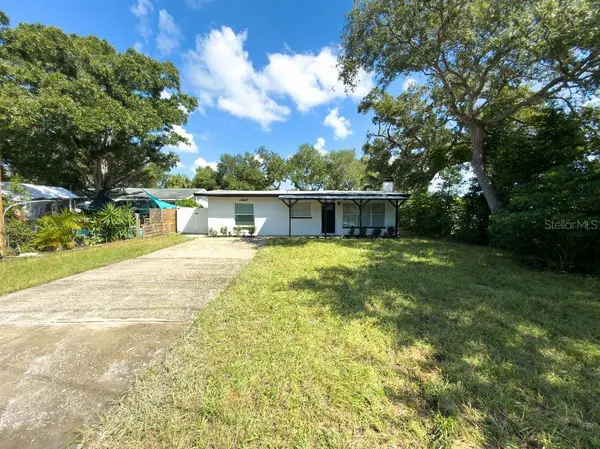
Outside, enjoy a freshly painted exterior, brand-new PVC privacy fence, long driveway with off-street parking, and a generously sized backyard. An existing concrete pad offers an ideal location for a future storage shed or creative outdoor seating area.
Located on a dead-end street within n close proximity to Seminole Elementary School and approximately two minutes from Sprouts, five minutes from Publix and Seminole City Center, and nine minutes from the Gulf beaches. This extensively renovated home combines modern design, major new systems, valuable outdoor space, and exceptional everyday convenience.
Location
State FL
County Pinellas
Community Sunset Lane 1St Add
Area 33772 - Seminole
Rooms
Other Rooms Inside Utility
Interior
Interior Features Ceiling Fans(s), Open Floorplan, Solid Surface Counters, Solid Wood Cabinets, Split Bedroom, Thermostat, Walk-In Closet(s), Window Treatments
Heating Electric
Cooling Central Air
Flooring Hardwood, Tile
Fireplaces Type Wood Burning
Furnishings Unfurnished
Fireplace true
Appliance Dishwasher, Dryer, Ice Maker, Microwave, Range, Refrigerator, Tankless Water Heater, Washer
Laundry Inside, Laundry Closet
Exterior
Exterior Feature Lighting
Parking Features Driveway
Fence Fenced
Community Features Street Lights
Utilities Available BB/HS Internet Available, Cable Available, Electricity Connected, Sewer Connected, Underground Utilities
View Y/N No
Water Access No
View Trees/Woods
Roof Type Membrane
Porch Porch
Attached Garage false
Exposure South
Garage false
Private Pool No
Building
Lot Description City Limits, Level, Oversized Lot, Street Dead-End, Paved
Story 1
Entry Level One
Foundation Slab
Lot Size Range 0 to less than 1/4
Sewer Public Sewer
Water Public
Unit Floor 1
Structure Type Block
New Construction false
Others
Senior Community No
Ownership Fee Simple
Acceptable Financing Cash, Conventional, FHA, VA Loan
Listing Terms Cash, Conventional, FHA, VA Loan
Special Listing Condition None

Nearby Locations
"My job is to find and attract mastery-based agents to the office, protect the culture, and make sure everyone is happy! "
8291 Champions Gate Blvd, Davenport, FL 33896, United States