





2 Beds
2 Baths
1,141 SqFt
2 Beds
2 Baths
1,141 SqFt
Key Details
Property Type Townhouse
Sub Type Townhouse
Listing Status Active
Purchase Type For Sale
Square Footage 1,141 sqft
Price per Sqft $170
Subdivision Timberway Ii
MLS Listing ID GC543830
Bedrooms 2
Full Baths 2
HOA Fees $178/mo
HOA Y/N Yes
Annual Recurring Fee 2136.0
Year Built 1985
Annual Tax Amount $3,553
Lot Size 871 Sqft
Acres 0.02
Property Sub-Type Townhouse
Source Stellar MLS
Property Description
The main level includes the kitchen, a secondary bedroom with new carpet, and a full bathroom. Upstairs, the oversized primary suite offers a private bathroom, multiple closets, and plenty of room for an additional sitting or work area.
Conveniently located in Gainesville near the University of Florida, and walking distance to medical facilities, shopping, dining, schools, and everyday amenities. Schedule your showing today!
Location
State FL
County Alachua
Community Timberway Ii
Area 32606 - Gainesville
Zoning PD
Rooms
Other Rooms Florida Room, Inside Utility
Interior
Interior Features Ceiling Fans(s), High Ceilings, Living Room/Dining Room Combo, PrimaryBedroom Upstairs, Thermostat, Walk-In Closet(s)
Heating Central, Electric
Cooling Central Air
Flooring Carpet, Laminate, Linoleum, Other
Furnishings Unfurnished
Fireplace false
Appliance Dishwasher, Dryer, Microwave, Range, Range Hood, Refrigerator, Washer
Laundry Laundry Closet
Exterior
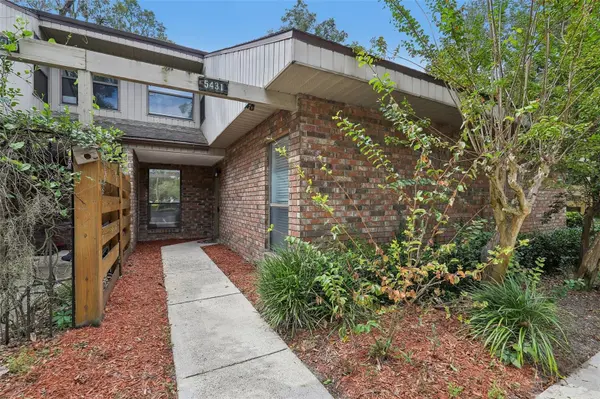
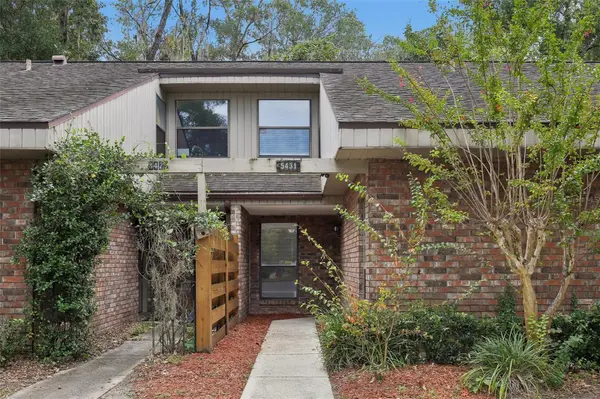
Exterior Feature Courtyard, Lighting, Sidewalk
Parking Features Assigned, Guest
Community Features Dog Park, Playground
Utilities Available Cable Available, Electricity Connected, Public, Sewer Connected, Water Connected
View Y/N No
Water Access No
Roof Type Shingle
Porch Covered, Enclosed, Rear Porch
Exposure North
Garage false
Private Pool No
Building
Lot Description Cul-De-Sac, City Limits, Sidewalk
Story 2
Entry Level Two
Foundation Slab
Lot Size Range 0 to less than 1/4
Sewer Public Sewer
Water Public
Structure Type Brick
New Construction false
Schools
Elementary Schools Glen Springs Elementary School-Al
Middle Schools Westwood Middle School-Al
High Schools F. W. Buchholz High School-Al
Others
Pets Allowed Yes
HOA Fee Include Maintenance Structure,Maintenance Grounds,Other,Pest Control
Senior Community No
Ownership Fee Simple
Monthly Total Fees $178
Acceptable Financing Cash, Conventional, FHA, VA Loan
Membership Fee Required Required
Listing Terms Cash, Conventional, FHA, VA Loan
Special Listing Condition None
Virtual Tour https://www.zillow.com/view-imx/dbf2f21c-1bfa-44da-b305-09df1079df46?wl=true&setAttribution=mls&initialViewType=pano

Nearby Locations
"My job is to find and attract mastery-based agents to the office, protect the culture, and make sure everyone is happy! "
8291 Champions Gate Blvd, Davenport, FL 33896, United States