



5 Beds
3 Baths
2,840 SqFt
5 Beds
3 Baths
2,840 SqFt
Key Details
Property Type Single Family Home
Sub Type Single Family Residence
Listing Status Coming Soon
Purchase Type For Sale
Square Footage 2,840 sqft
Price per Sqft $189
Subdivision Unplatted
MLS Listing ID L4965382
Bedrooms 5
Full Baths 3
HOA Y/N No
Year Built 1976
Annual Tax Amount $7,711
Lot Size 0.900 Acres
Acres 0.9
Lot Dimensions 150x261
Property Sub-Type Single Family Residence
Source Stellar MLS
Property Description
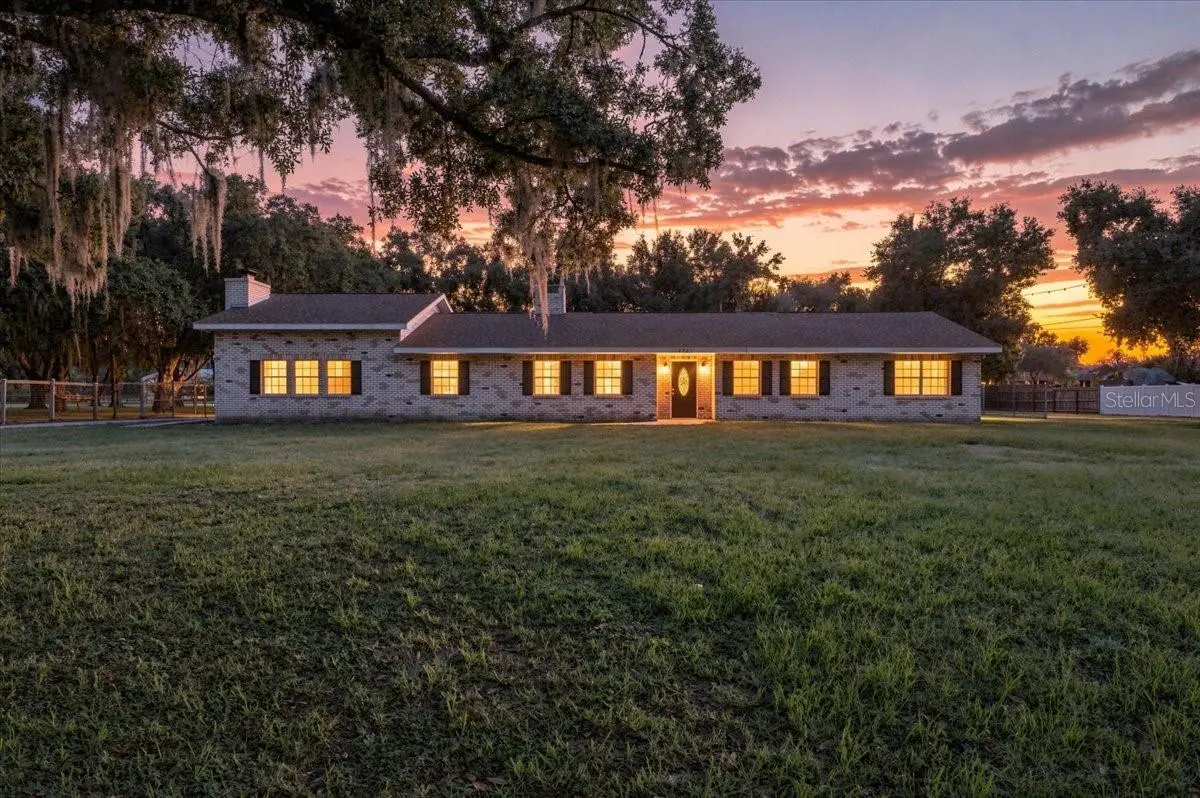
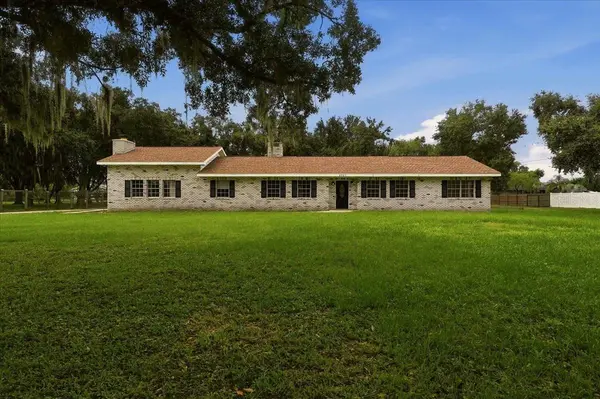
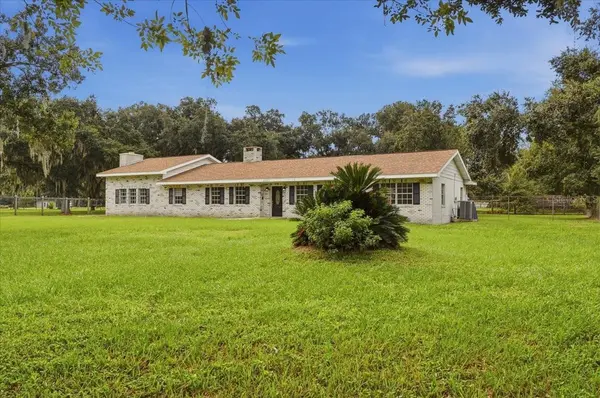
The main house features four bedrooms, two bathrooms, a brick wood-burning fireplace, and fresh flooring and interior paint. The in-law apartment has its own entrance from the driveway and connects to the main house. The in-law suite includes a kitchen, bedroom, bathroom, living room with a large brick fireplace, wood-paneled ceiling, and a small flex space for storage.
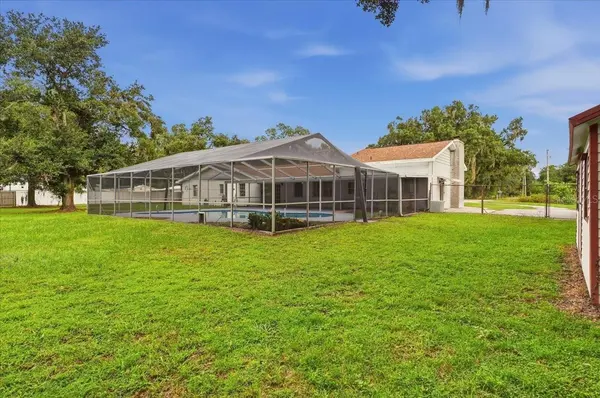
Recent improvements include a 2022 roof and 2019 A/C. In 2026, the water heater, well equipment, pool filter and equipment, flooring, and interior paint were updated, and the pool was resurfaced. The air injection oxidizing filtration system was refurbished in 2025.
The property is zoned AS-1 (Agricultural Single-Family) and is USDA eligible, subject to buyer and lender qualification.
Location
State FL
County Hillsborough
Community Unplatted
Area 33565 - Plant City
Zoning AS-1
Rooms
Other Rooms Attic, Formal Dining Room Separate, Interior In-Law Suite w/Private Entry
Interior
Interior Features Ceiling Fans(s), Eat-in Kitchen, Thermostat
Heating Central
Cooling Central Air
Flooring Carpet, Laminate
Fireplaces Type Wood Burning
Furnishings Unfurnished
Fireplace true
Appliance Built-In Oven, Cooktop, Dishwasher, Disposal, Dryer, Electric Water Heater, Refrigerator, Washer, Water Filtration System
Laundry Laundry Room
Exterior
Exterior Feature Private Mailbox
Fence Chain Link
Pool In Ground, Screen Enclosure
Utilities Available Cable Available, Electricity Connected, Sewer Connected
View Y/N No
Water Access No
Roof Type Shingle
Porch Covered, Enclosed, Screened
Exposure North
Garage false
Private Pool Yes
Building
Lot Description Cleared, Oversized Lot
Story 1
Entry Level One
Foundation Slab
Lot Size Range 1/2 to less than 1
Sewer Septic Tank
Water Well
Architectural Style Ranch
Structure Type Block,Brick
New Construction false
Schools
Elementary Schools Cork-Hb
Middle Schools Marshall-Hb
High Schools Strawberry Crest High School
Others
Senior Community No
Ownership Fee Simple
Acceptable Financing Cash, Conventional, FHA, USDA Loan, VA Loan
Listing Terms Cash, Conventional, FHA, USDA Loan, VA Loan
Special Listing Condition None
Virtual Tour https://www.zillow.com/view-imx/b423b798-9b75-4830-baab-0accad7a955e?initialViewType=pano&utm_source=dashboard

Nearby Locations
"My job is to find and attract mastery-based agents to the office, protect the culture, and make sure everyone is happy! "
8291 Champions Gate Blvd, Davenport, FL 33896, United States